Within the last year I have written a great deal about cities and the historic buildings they should be obligated to see maintained. Many cities cannot, will not, or do not want to penalize or fine the industrial and commercial property owners who fail to maintain the buildings within their care. Often what happens is that these neglected buildings are then demolished because they are supposedly beyond repair or structurally unsound.
It should be noted that buildings are rarely too far gone, even when roofs are missing and the “elements” have begun to reek havoc, and that often these very buildings are “structurally sound.”
“Double Jeopardy” wasn’t invented by Alex Trebek. It’s actually a procedural defense in our system of justice that forbids a defendant from being tried more than once for the same (or similar) charges. Unfortunately this rule doesn’t seem to apply with historic preservation in Rochester. Because the very same owner of this historic church at 660 West Main Street will, for a second time, ask the Zoning Board for permission to demolish the structure to make way for a discount store.
Dawn Noto is president of the Susan B. Anthony Neighborhood Association. She was concerned about the demolition plans in March of 2013 when the Zoning Board blocked them the first time. This time Dawn says the conditions are no different and the City should be working with the owner on a plan to rehab the church building instead of entertaining his plan for a second time…
The area around University of Rochester—both east and west of the river—has seen an explosion of new construction. RocSubway contributor Jimmy Combs ventured out this weekend to get a snapshot of the progress of three of these developments; College Town, The Flats at Brooks Crossing, and the new Golisano Children’s Hospital. All are due to open by 2015…
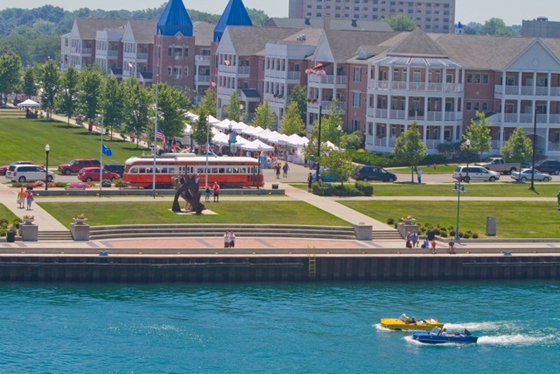
You’ve read about it. You’ve heard plenty of commentary about it. And if you’re like me, you still have plenty of questions about the Port of Rochester development. This past weekend Greg Weykamp, owner of Edgewater Resources, LLC spent an hour with me on site to answer my questions on everything from the design of the marina & proposed development, accessibility, marketability, and parking/traffic concerns.
In this six-part video series, Weykamp addresses many of the concerns expressed by Charlotte neighbors over the past few months. No doubt there will still be more questions as the project enters the design phase. But his willingness to spend time with me (and my two kids who are dancing around in the background) showed me that this may not be the monster some people have made him out to be . But you can watch for yourself, and please let me know what you think…
Welcome back to our three part series on Charlotte. We’ve arrived at part three. This is it, the omega. If you recall, all the way back in part one, we said this part would be broken up into three sections:
1. Residential and Commercial Development;
2. Transportation; and
3. Governance.
So without further adieu, let’s jump right in. Ok, one quick disclaimer, Charlotte as a whole is pretty big, too big for one little three part column. With that in mind, I’m cutting off Charlotte at Denise Road, similar to the other parts. Maybe someday I can write an addendum addressing the southern portion of the neighborhood. But enough of that – Onward!
Dear readers, we interrupt our three part Charlotte series to give you a small morsel of something different before the grand finale. Consider this a palette cleanser, an intermezzo, if you will.
I looked up tired in the dictionary, and found this picture of 34 King Street in the Susan B. Anthony neighborhood. Seeing as the Carriage Factory lofts are being built immediately behind, I think it’s time for a major upgrade here. Allow me to present the all-new 34 King Street…
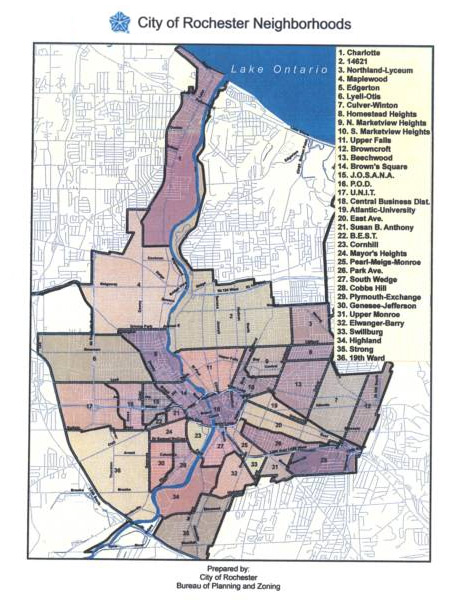
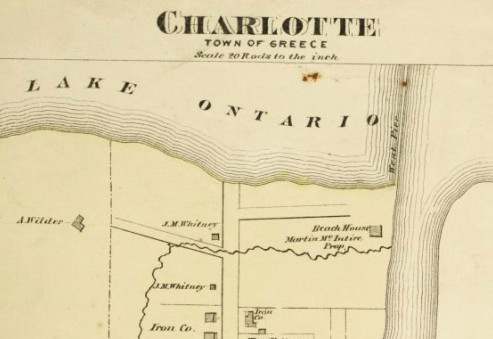
In part one of our three part Charlotte bonanza, we looked briefly at the history of Charlotte, from its formation in 1792, through its resort years and annexation in the early 20th century. In part two, we’ll look at Charlotte as it is today. Let’s start with the lay of the land. Shown above is the official definition of the city’s neighborhoods. As you know, Charlotte is the one at the top. Zooming in (and switching to Google maps) here’s what we see…
Urban greengrocers are making a comeback across the country – and in Rochester too! Late last year RocSubway was the first to tell you about a new, locally-owned grocer opening in downtown Rochester. Construction is now underway at Hart’s Local Grocers, a new independent grocery store in the East End. Founder, Glenn Kellogg announced today that Hart’s will open its doors this summer.
Welcome, readers, to the first of a three part series on Charlotte. This first part will serve as an introduction to the series and a brief history of Charlotte. The second part will be a survey, in the engineering sense, of the current state of Charlotte. It will include the demographics of the neighborhood and the built environment, as they exist today. Finally, the third part will layout a vision for Charlotte that works to harness all of the potential of the neighborhood. This final part will be broken into recommendations for residential and commercial development, transportation, and governance.
The plans described here will be ambitious, but we shouldn’t let ourselves shy away from ambition – as you may know, Charlotte has recently been in the news over some redevelopment plans. While Filling-In believes both plans have virtues, they both have numerous weaknesses as well. Because we are unassociated with any of the plans currently in play, and will believe they are built when we see it, the plans presented here will assume they did not happen, and instead will show a different vision of Charlotte’s future.
Last month we saw some pretty glitzy renderings of the Midtown Tower development with new retail stores included. Today the developer, Buckingham Properties, sent over some new renderings that show a more refined “skin” for the 17-story tower…
Ok, so by now you’ve heard all the commotion happening up near the port at Charlotte. The City of Rochester has two development proposals – one with 200 rental apartments, and one with 120 for-sale condos and 50 townhomes. Both would have retail and other mixed use space. But the BIG difference, one looks like Cornhill Landing, while the other would have—deep breath—tall buildings…
Well, it’s time to celebrate. Rochester has just won the . To outsiders, Rochester is a Cinderella story (who in the world would have picked us to beat out Detroit in the second round?). But anyone who reads this blog is probably not surprised. We’ve been fighting the parking madness mindset on these pages for years. It’s just that now, the national blogosphere knows about Rochester’s dirty little parking problems. Our asphalt is hanging out there for the world to see.
How embarrassing. Right? Some people have asked, “Why would we want to win such a negative contest? Doesn’t this paint Rochester in a bad light?” Now the man who nominated Rochester, Matthew Denker, explains why he did…
It’s March madness, PARKING madness, or just plain MADNESS indeed. We’ve discussed Rochester’s parking problem at length here on RocSubway. Now, all of our hard work— demolishing our city and building parking lots—is paying off. Rochester has worked its way into Streetsblog’s nationwide . Which of these 16 cities has the absolute worst urban parking crater? Readers from around the country will decide.
Take a look at what our downtown has become over the years. From a densely packed and vibrant town square, to the giant parking crater we have today.
Last week we annihilated Miami to earn a spot in the “elite eight.” In this latest round Rochester closed a sizable gap against Detroit, and it now looks like we may beat the Motor City. But there are still a few hours left, so . And tell your buddies… We’re #1!
Fellow Rochesterians, lend me your ears. I recently visited the reasonably pleasant city of Portland, OR. While I was there, I couldn’t help but notice a rather cleverly decorated, midcentury modern building. It was this one, actually…
The Honeoye Falls Community Association says they have filed an Article 78 Petition to invalidate the February 17th code change allowing drive-through restaurants in the General Commercial District.
A similar petition was submitted in November 2013 to invalidate an identical code change passed in October 2013. In response to the first petition, the Board of Trustees rescinded the code change in December 2013. The Board then passed the code change again on February 17th, 2014…
On Monday we had some fun climbing to the top of Midtown Tower. Today we can have some more fun with Midtown. The City of Rochester is asking the public to name the new street and plaza being built at the Midtown site…
The latest Midtown renderings from Buckingham Properties are a promising sign of things to come. Still, it’s difficult to ignore this 18-story skeleton which has been looming over Rochester’s streets since 2011. When most people look up at this hulking mass of steel and concrete they see a blemish on the Rochester skyline. But for one urban explorer, this is a photo op.
The same anonymous photographer who took us inside Terrence Tower and the Sykes Datatronics building, climbed to the tippy top of midtown last week. He submitted this collection of photos and the following narrative…
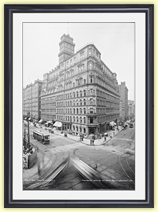
Check out this great photo of the Powers Building from 1968. Notice the workmen up on the ledge of the Mansard roof. Down at street level a shiny new, streamlined façade as been awkwardly forced on top of this 1869 building…
I was saddened to learn last week about Rochester Gas and Electric Corp’s shortsighted proposal to demolish Beebee Station. If the plans are carried out, Rochester will have a tremendous hole at the center of the city: High Falls. What is most important to realize is that there is another, alternative way forward…
Imagine you are the new owner of a giant, underutilized parking lot*. What would you do with it? Would you leave it as is? Tear out the pavement and start a community garden? What if there was an apartment building next to it. Would you tear it down and build a skyscraper? These are all excellent ideas. We here at filling in solicited input from a variety of fellow RochesterSubway.com contributors, and it’s clear that we all have different ideas about what to do…
*Disclaimer – I am a new part owner of a giant, underutilized parking lot. This one, in fact.
Get Email Updates...
Stay up-to-date on Rochester-related stories, artifacts, and ideas that you won't find in the mainstream news.
Totally free, never spammy, and you can unsubscribe at any time.
After the Erie Canal was rerouted south of downtown Rochester, the Rochester
Industrial & Rapid Transit Railway (the “subway”) was built in
its place as a link between the five different railroads and interurban trolley
lines that served the Rochester area. As the industrial landscape of Rochester
changed, and highways replaced the railroads, the Rochester subway gradually
became a relic of a bygone era. In 1956 the subway was abandoned and much of
its route was converted into Interstate 490 — built to connect Rochester
with the New York State Thruway (I-90). Read more about the history of the Rochester Subway.
RochesterSubway.com exists to help spark
public dialogue around how we can better connect the neighborhoods of Rochester
NY, surrounding communities, and their cultural offerings. Rochester’s
future is written in her past. Let's rediscover it.



















![The demolished Bethlehem Steel North Office Building in Lackawanna, NY. [PHOTO: Chris Smart]](https://www.rochestersubway.com/images/photos/bethlehem-steel-administration-building-lackawanna.jpg)
![The Zoning Board will decide AGAIN whether or not to allow the former Westminster Presbyterian Church at 660 West Main Street to be demolished. [PHOTO: RochesterSubway.com]](https://www.rochestersubway.com/images/photos/rochester-westminster-church-660-west-main-01.jpg)

![Construction on College Town, at University of Rochester. June 2014. [PHOTO: Jimmy Combs]](https://www.rochestersubway.com/images/photos/rochester-college-town-01.jpg)


![Hart's Local Grocers, Rochester NY. [IMAGE: Provided by Hart's Local Grocers]](https://www.rochestersubway.com/images/photos/harts-local-grocers-rochester-01.jpg)
![New rendering of Midtown Tower, Rochester NY. [IMAGE PROVIDED BY: Buckingham Properties]](https://www.rochestersubway.com/images/photos/rochester-midtown-tower-revised-rendering-01.jpg)


![Rochester faces off against Detroit today in Streetsblog's Parking Madness tourney. [IMAGE: usa.streetsblog.org]](https://www.rochestersubway.com/images/photos/parking_madness_2014_11.jpg)
![A building in Portland, Oregon. [IMAGE: Google Streetview]](https://www.rochestersubway.com/images/photos/79-north-clinton-01.jpg)

![The City of Rochester is asking the public to name the new street and plaza at the Midtown site. [PHOTO: Earthcam.com]](https://www.rochestersubway.com/images/photos/rochester-midtown-plaza-2014-03-11.jpg)

![The Powers Building at Main & State Streets, 1968. [PHOTO: Winters, via Library of Congress]](https://www.rochestersubway.com/images/photos/powers-building-rochester-1968.jpg)
![RG&E Beebee Station [PHOTO: RochesterSubway.com]](https://www.rochestersubway.com/images/photos/rge-beebee-station-rochester-00.jpg)
![Matthew Denker ponders the possibilities at his new property at 93 Marsh Street. [IMAGE: Google Streetview]](https://www.rochestersubway.com/images/photos/filling-in-marsh-street-01.jpg)